
/static/properties/EA41P13TFN/HBI9V1UC3F/Pomq4SCTnr/PHOTO-2026-10-01-19-32-12_4.jpeg)
/static/properties/EA41P13TFN/C2DTNVI76Y/9xRGp92xHw/PHOTO-2026-10-01-19-32-12_3.jpeg)
/static/properties/EA41P13TFN/MG8SQ5AO3W/qnS5wS8jX9/PHOTO-2026-10-01-19-32-13_11.jpeg)
/static/properties/EA41P13TFN/MPUCFI2WOP/6DyscmxRNY/PHOTO-2026-10-01-19-32-13_5.jpeg)
/static/properties/EA41P13TFN/N0850M7LN1/BTcibdNrwx/PHOTO-2026-10-01-19-32-12_2.jpeg)
/static/properties/EA41P13TFN/P1Y6ES58UE/B3hXoZNCiv/PHOTO-2026-10-01-19-32-12_1.jpeg)
/static/properties/EA41P13TFN/3TZP8PP430/JNhFzTi5QP/PHOTO-2026-10-01-19-32-13_10.jpeg)
/static/properties/EA41P13TFN/PUR8Y2FGQA/VtC3N4jVxb/PHOTO-2026-10-01-19-32-13_9.jpeg)
/static/properties/EA41P13TFN/NXBGV3I6RB/royPyiD5HE/PHOTO-2026-10-01-19-32-13_8.jpeg)
/static/properties/EA41P13TFN/D1RZ1KFJ6Q/LeEbgwGfMz/PHOTO-2026-10-01-19-32-13_6.jpeg)
/static/properties/EA41P13TFN/VDEKAS5BC1/XKd35rVgau/PHOTO-2026-10-01-19-32-13_3.jpeg)
/static/properties/EA41P13TFN/8BP07O6UCI/ujVAzorurX/PHOTO-2026-10-01-19-32-13_1.jpeg)
/static/properties/EA41P13TFN/V4JHQXFJ2C/7CeatZ5CFE/PHOTO-2026-10-01-19-32-13.jpeg)
/static/properties/EA41P13TFN/AD0G5UWK1Q/cMuLPngVfn/PHOTO-2026-10-01-19-32-14_5.jpeg)
/static/properties/EA41P13TFN/OJNW4APEZ5/U32GxoXCmY/PHOTO-2026-10-01-19-32-14_4.jpeg)
/static/properties/EA41P13TFN/G2UQRPNN1X/DiP87mEkFx/PHOTO-2026-10-01-19-32-14_1.jpeg)
/static/properties/EA41P13TFN/XMTRIBHA3U/NN2mUuomPj/PHOTO-2026-10-01-19-32-14.jpeg)
/static/properties/EA41P13TFN/9I08E7QP77/iRvkA49mTg/PHOTO-2026-10-01-19-32-15_5.jpeg)
/static/properties/EA41P13TFN/J0WXQGKT7H/vfE9Jba6Cp/PHOTO-2026-10-01-19-32-15_3.jpeg)
/static/properties/EA41P13TFN/JOTLSKQXBE/DY4yV2PjRP/PHOTO-2026-10-01-19-32-15_2.jpeg)
/static/properties/EA41P13TFN/KB6XQ3O7TL/zVPyDcaD8E/PHOTO-2026-10-01-19-32-15_1.jpeg)
/static/properties/EA41P13TFN/O0LR8W9M6W/ZUM5hdCzE9/PHOTO-2026-10-01-19-32-15.jpeg)
/static/properties/EA41P13TFN/HBI9V1UC3F/Pomq4SCTnr/PHOTO-2026-10-01-19-32-12_4.jpeg)
/static/properties/EA41P13TFN/C2DTNVI76Y/9xRGp92xHw/PHOTO-2026-10-01-19-32-12_3.jpeg)
/static/properties/EA41P13TFN/MG8SQ5AO3W/qnS5wS8jX9/PHOTO-2026-10-01-19-32-13_11.jpeg)
/static/properties/EA41P13TFN/MPUCFI2WOP/6DyscmxRNY/PHOTO-2026-10-01-19-32-13_5.jpeg)
/static/properties/EA41P13TFN/N0850M7LN1/BTcibdNrwx/PHOTO-2026-10-01-19-32-12_2.jpeg)
/static/properties/EA41P13TFN/P1Y6ES58UE/B3hXoZNCiv/PHOTO-2026-10-01-19-32-12_1.jpeg)
/static/properties/EA41P13TFN/3TZP8PP430/JNhFzTi5QP/PHOTO-2026-10-01-19-32-13_10.jpeg)
/static/properties/EA41P13TFN/PUR8Y2FGQA/VtC3N4jVxb/PHOTO-2026-10-01-19-32-13_9.jpeg)
/static/properties/EA41P13TFN/NXBGV3I6RB/royPyiD5HE/PHOTO-2026-10-01-19-32-13_8.jpeg)
/static/properties/EA41P13TFN/D1RZ1KFJ6Q/LeEbgwGfMz/PHOTO-2026-10-01-19-32-13_6.jpeg)
/static/properties/EA41P13TFN/VDEKAS5BC1/XKd35rVgau/PHOTO-2026-10-01-19-32-13_3.jpeg)
/static/properties/EA41P13TFN/8BP07O6UCI/ujVAzorurX/PHOTO-2026-10-01-19-32-13_1.jpeg)
/static/properties/EA41P13TFN/V4JHQXFJ2C/7CeatZ5CFE/PHOTO-2026-10-01-19-32-13.jpeg)
/static/properties/EA41P13TFN/AD0G5UWK1Q/cMuLPngVfn/PHOTO-2026-10-01-19-32-14_5.jpeg)
/static/properties/EA41P13TFN/OJNW4APEZ5/U32GxoXCmY/PHOTO-2026-10-01-19-32-14_4.jpeg)
/static/properties/EA41P13TFN/G2UQRPNN1X/DiP87mEkFx/PHOTO-2026-10-01-19-32-14_1.jpeg)
/static/properties/EA41P13TFN/XMTRIBHA3U/NN2mUuomPj/PHOTO-2026-10-01-19-32-14.jpeg)
/static/properties/EA41P13TFN/9I08E7QP77/iRvkA49mTg/PHOTO-2026-10-01-19-32-15_5.jpeg)
/static/properties/EA41P13TFN/J0WXQGKT7H/vfE9Jba6Cp/PHOTO-2026-10-01-19-32-15_3.jpeg)
/static/properties/EA41P13TFN/JOTLSKQXBE/DY4yV2PjRP/PHOTO-2026-10-01-19-32-15_2.jpeg)
/static/properties/EA41P13TFN/KB6XQ3O7TL/zVPyDcaD8E/PHOTO-2026-10-01-19-32-15_1.jpeg)
/static/properties/EA41P13TFN/O0LR8W9M6W/ZUM5hdCzE9/PHOTO-2026-10-01-19-32-15.jpeg)
MODERNA CASA EN VENTA EN CERRO ALTO, SANTIAGO.Cerro Alto, Santiago
Hab.
Baños
Parqueo
Construcción
Terreno
Resumen
1674
Santiago
Santiago
Cerro Alto
Casas
2
430 m²
Descripción
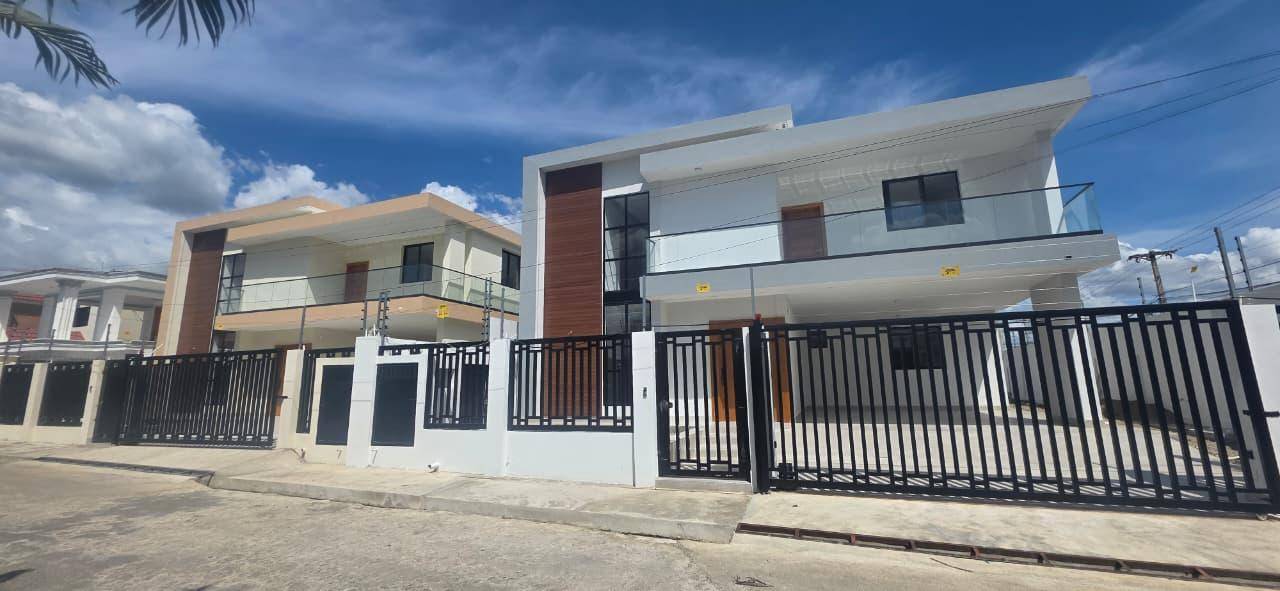
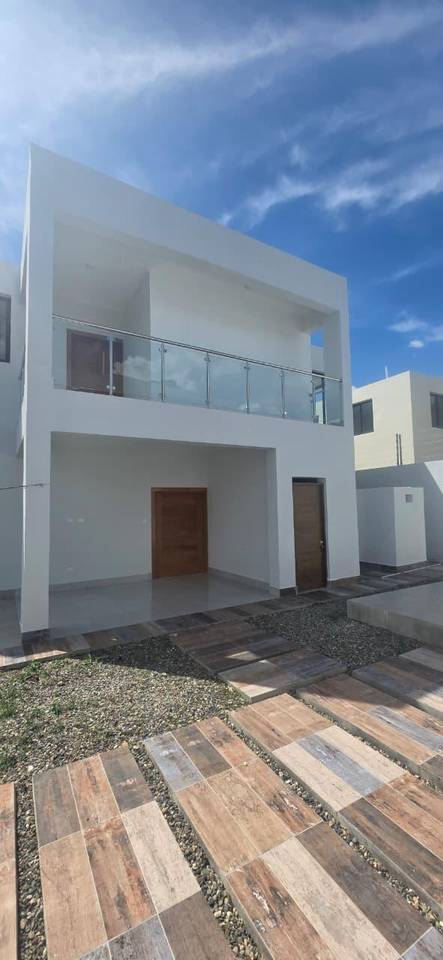
CASA EN VENTA EN CERRO ALTO SANTIAGO.
Si buscas una vivienda donde cada miembro de la familia tenga su propio espacio, esta propiedad reúne distribución, confort y detalles modernos en un solo lugar.
Características:
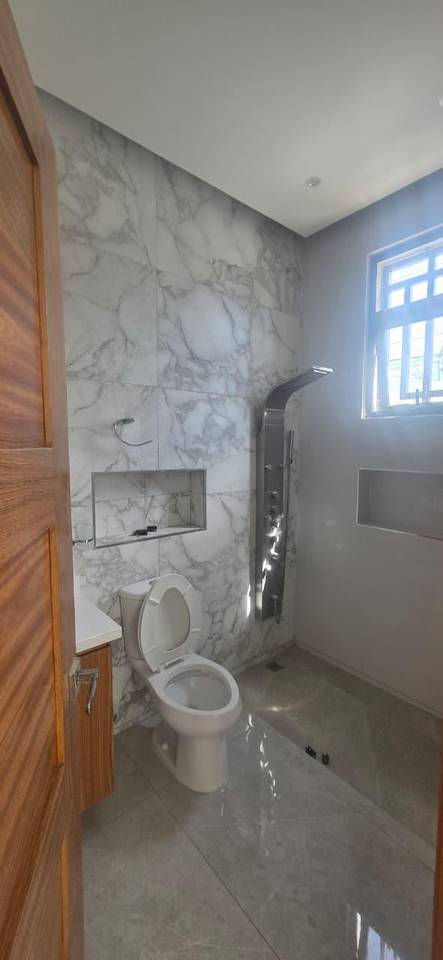
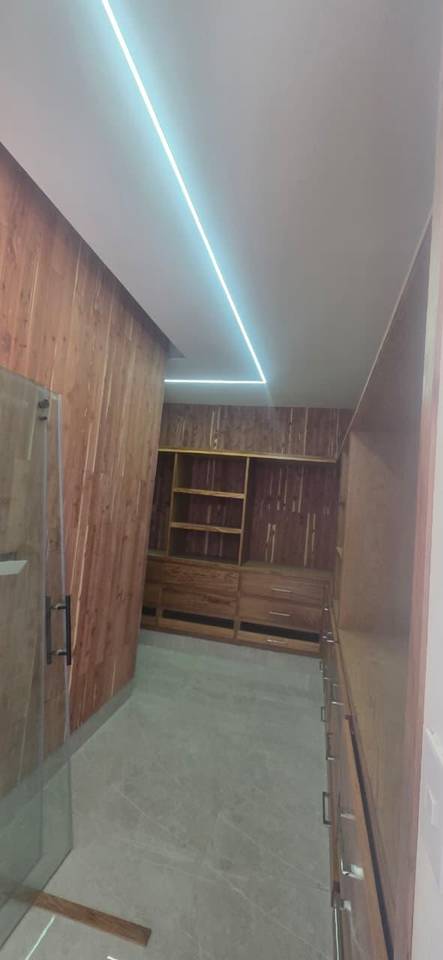
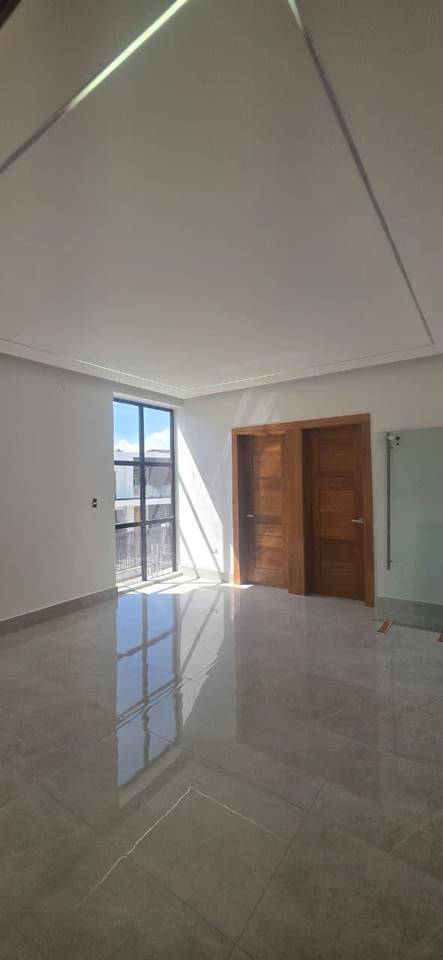
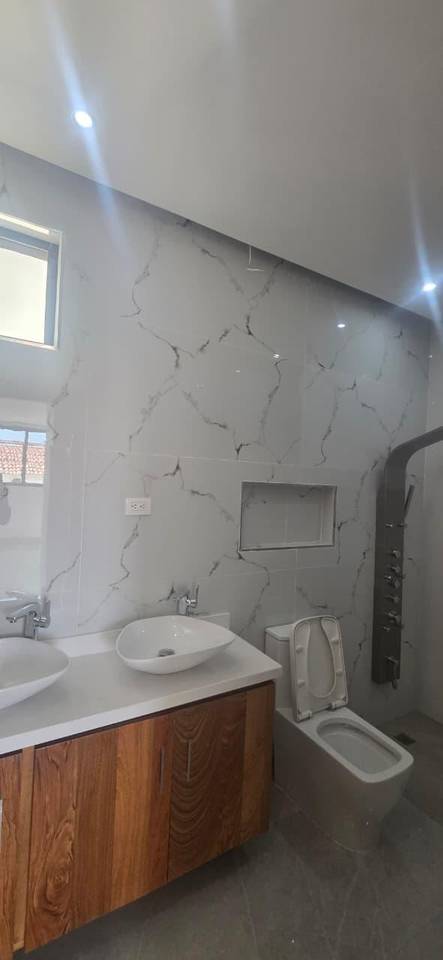
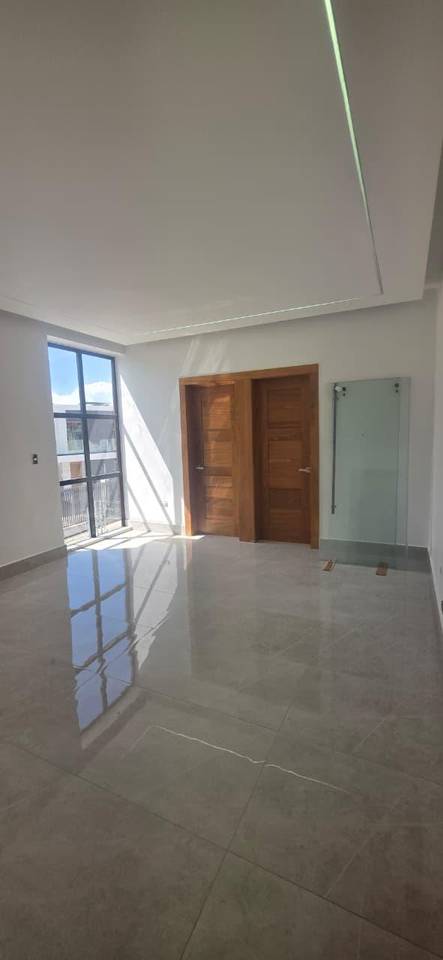
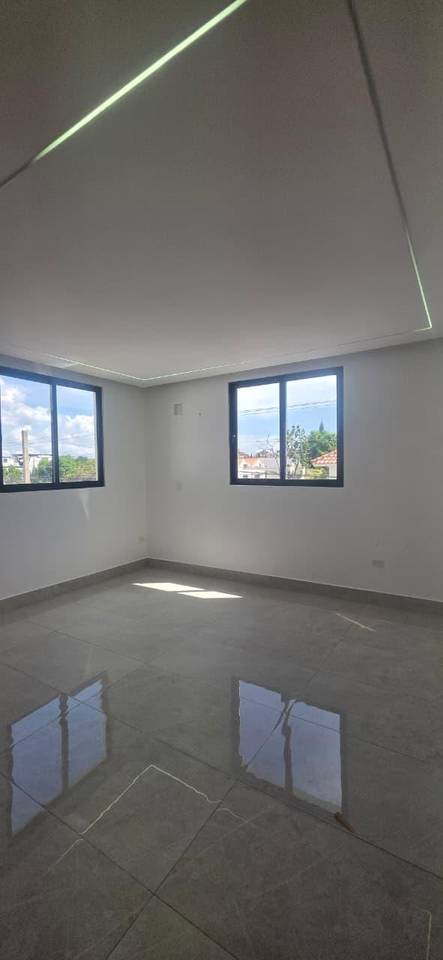
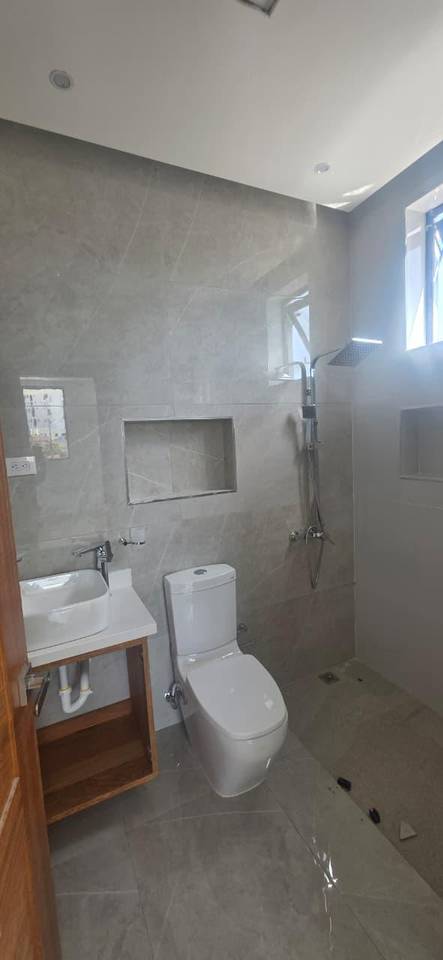
4 habitaciones en total, cada una con su baño y amplio walk-in closet.
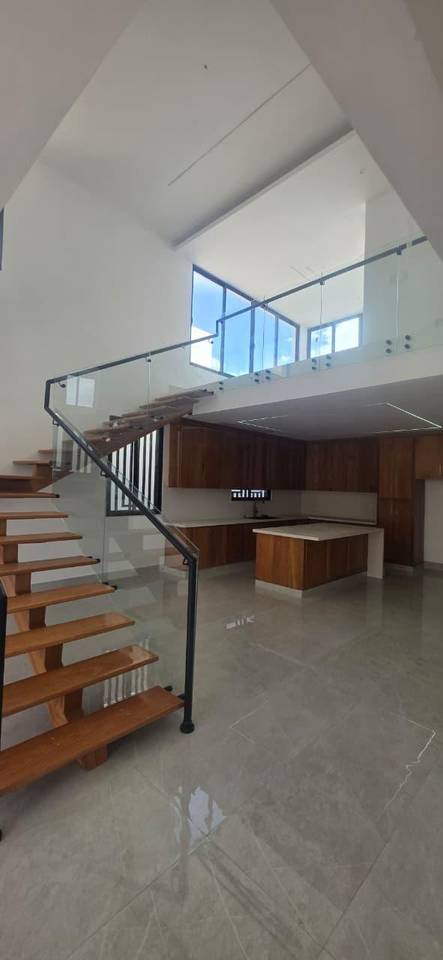
Cocina fría moderna, elegante y espaciosa, ideal para compartir en familia.
Cocina caliente independiente para mayor comodidad y organización.
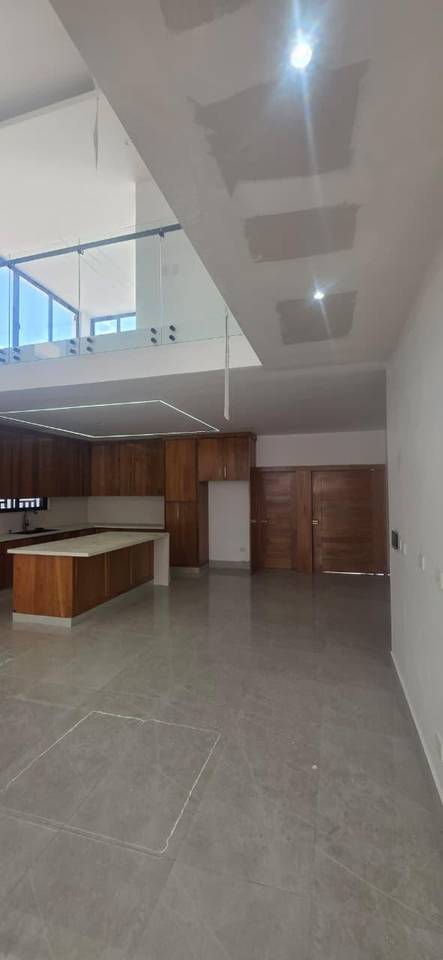
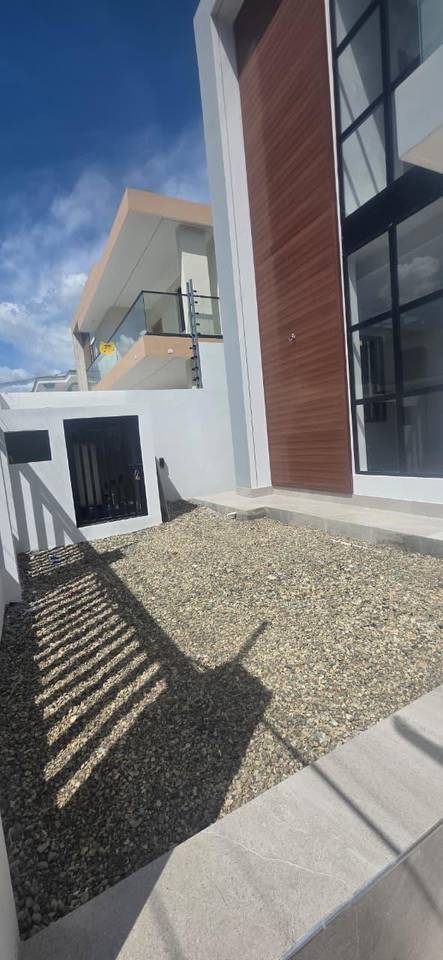
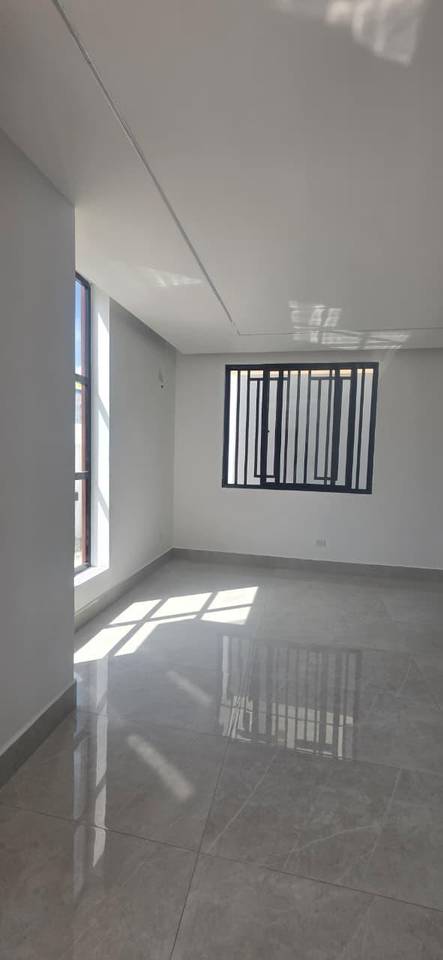
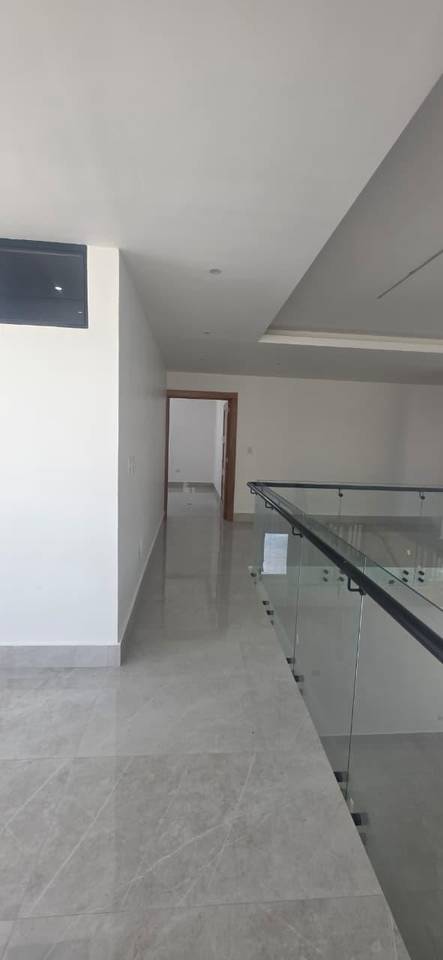
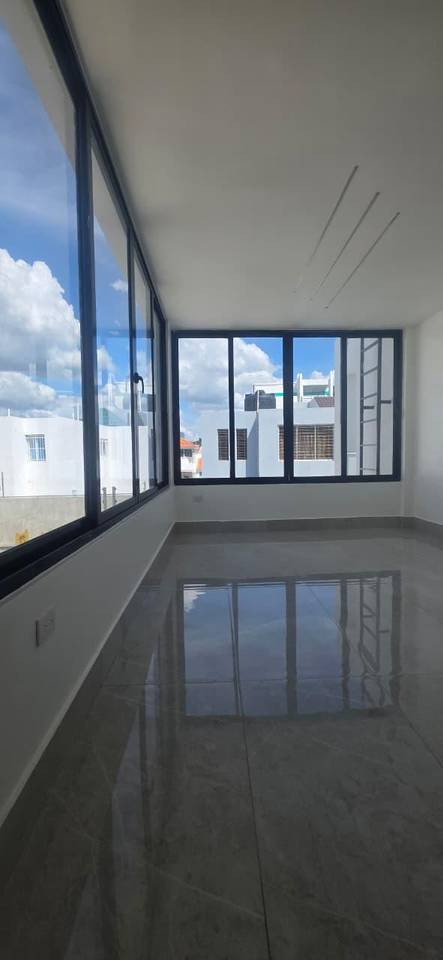
Impresionante sala de doble altura, acompañada de un comedor amplio y excelente iluminación natural.
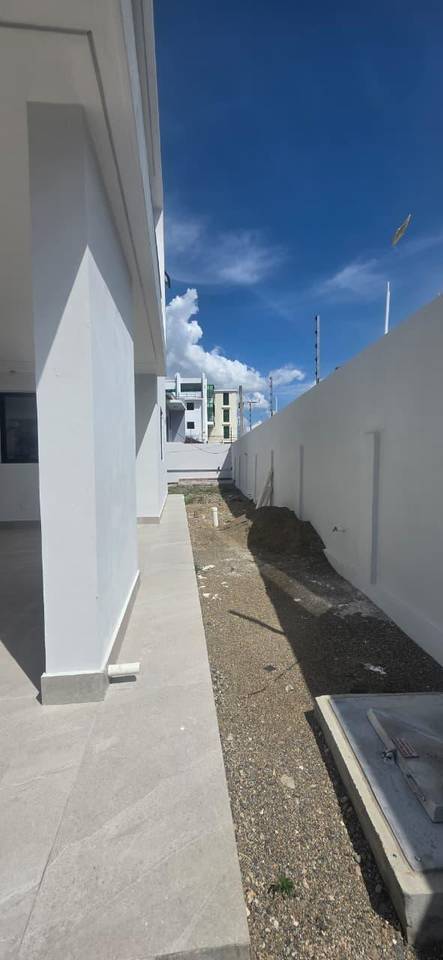
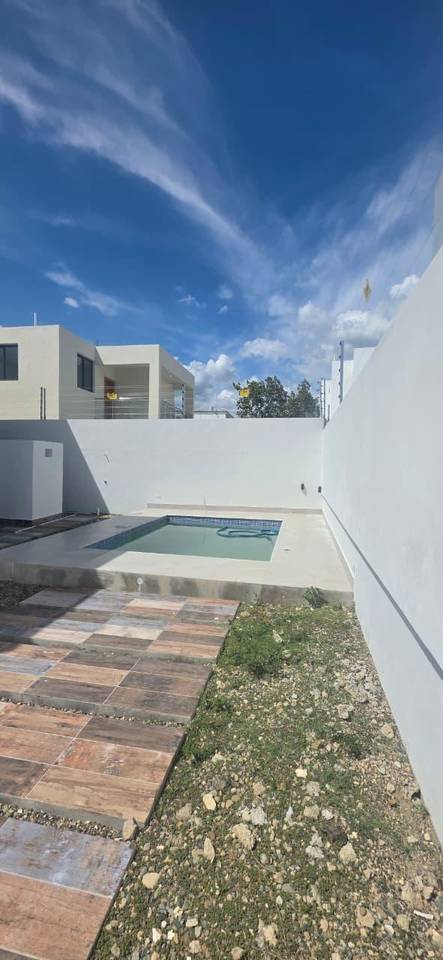
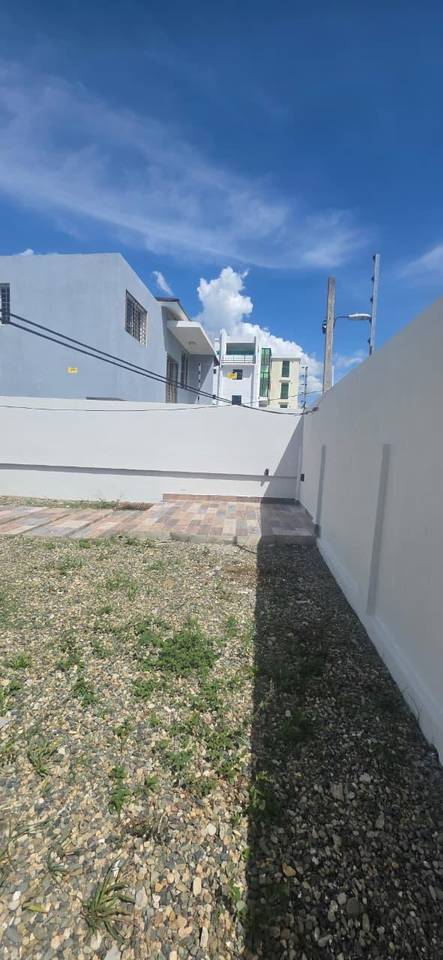
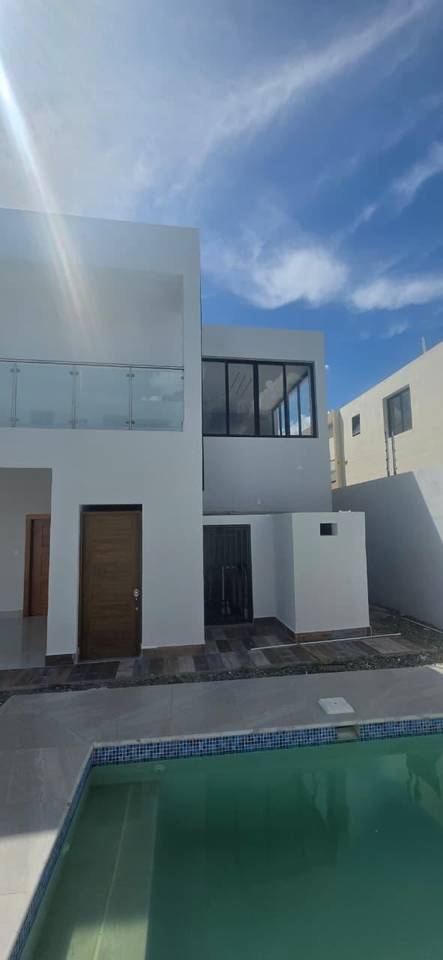
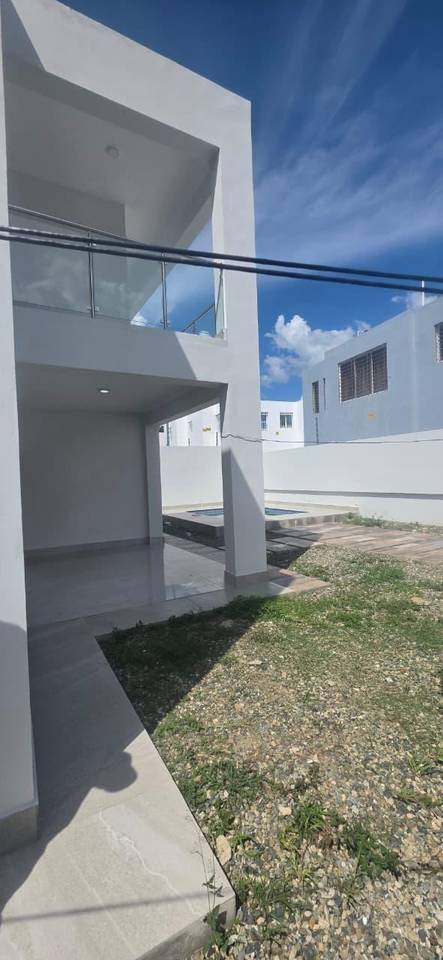
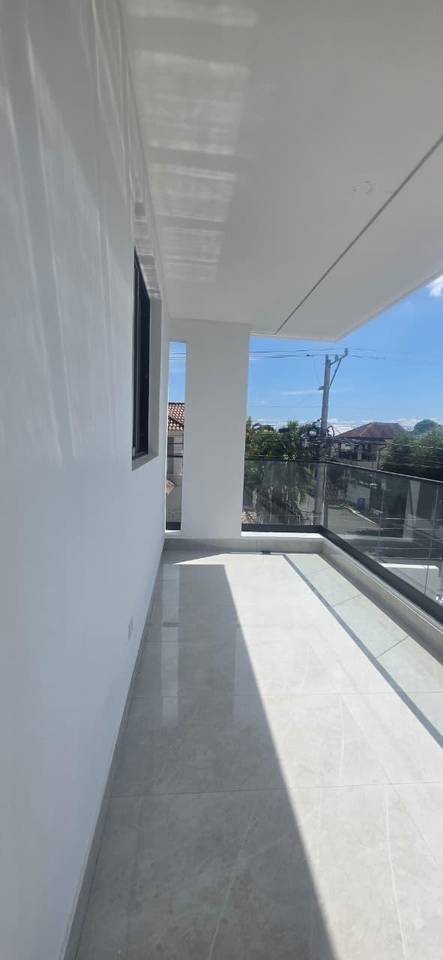
Gran patio privado, perfecto para actividades familiares.
Piscina para disfrutar sin salir de casa.
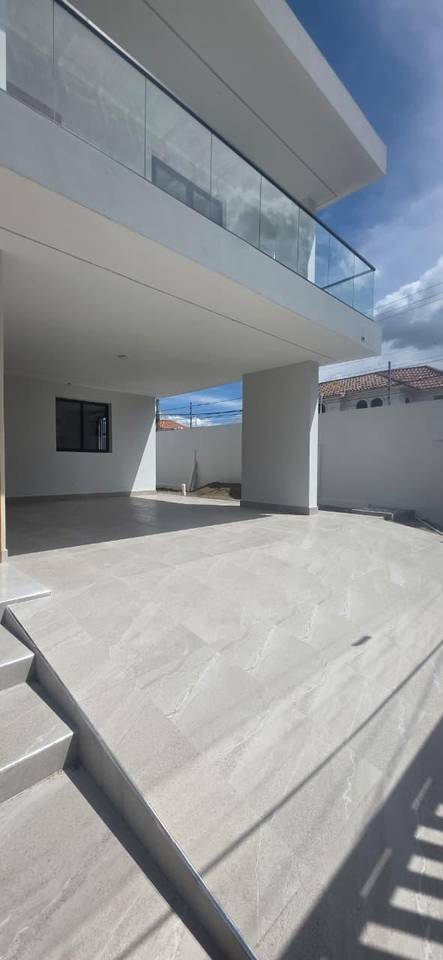
Marquesina con capacidad para 4 vehículos grandes.
Preinstalaciones para cámaras de seguridad, cable, aires acondicionados y sistema de alarma.
Techos en Sheetrock con iluminación decorativa y modernas cintas LED.
Dimensiones:
430 metros de terreno.
360 metros de construcción.
Precio de venta: RD$32,000,000 Precio negociable.
Con un 30% de inicial, puedes optar por financiamiento a través de diferentes bancos y cooperativas.
Una propiedad pensada para quienes valoran los espacios amplios, la privacidad y una distribución funcional para toda la familia.

Licda. Jafreisi Tejeda
ASESORA INMOBILIARIA
¿Te interesa esta propiedad?
20% del precio de la propiedad
Pago Mensual Estimado
